Find practical guidance for each stage of the modular home process, helping you better understand what to expect, avoid common surprises, and make informed decisions along the way.
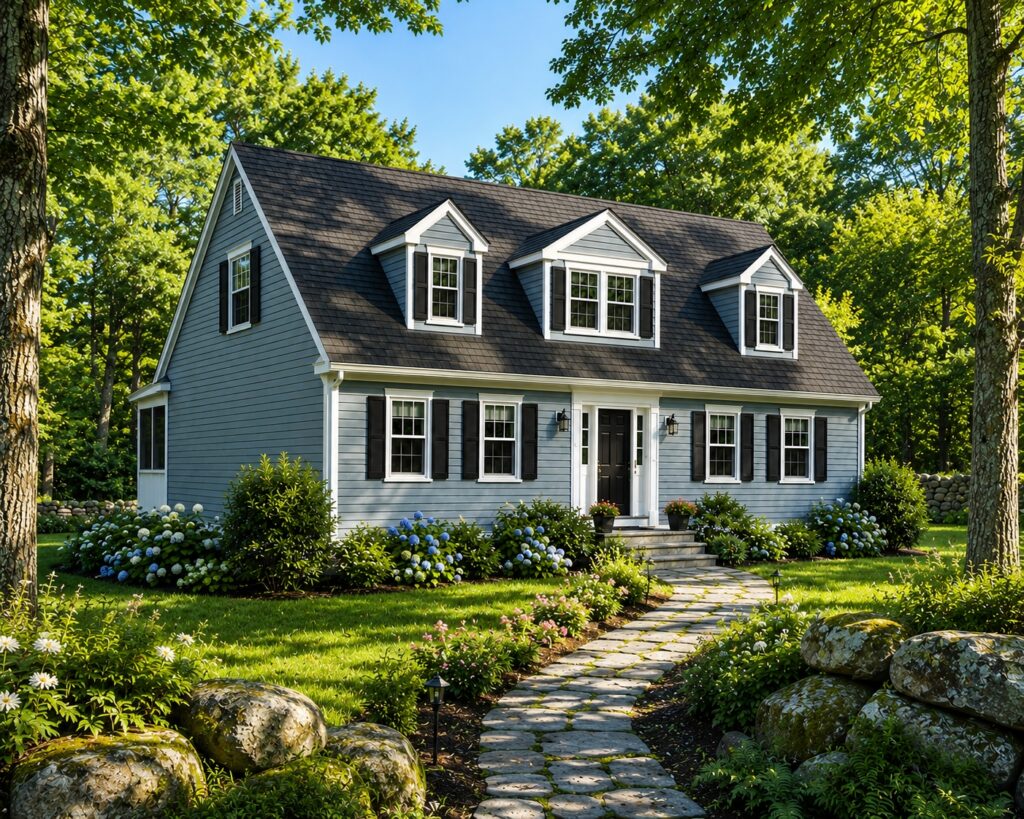
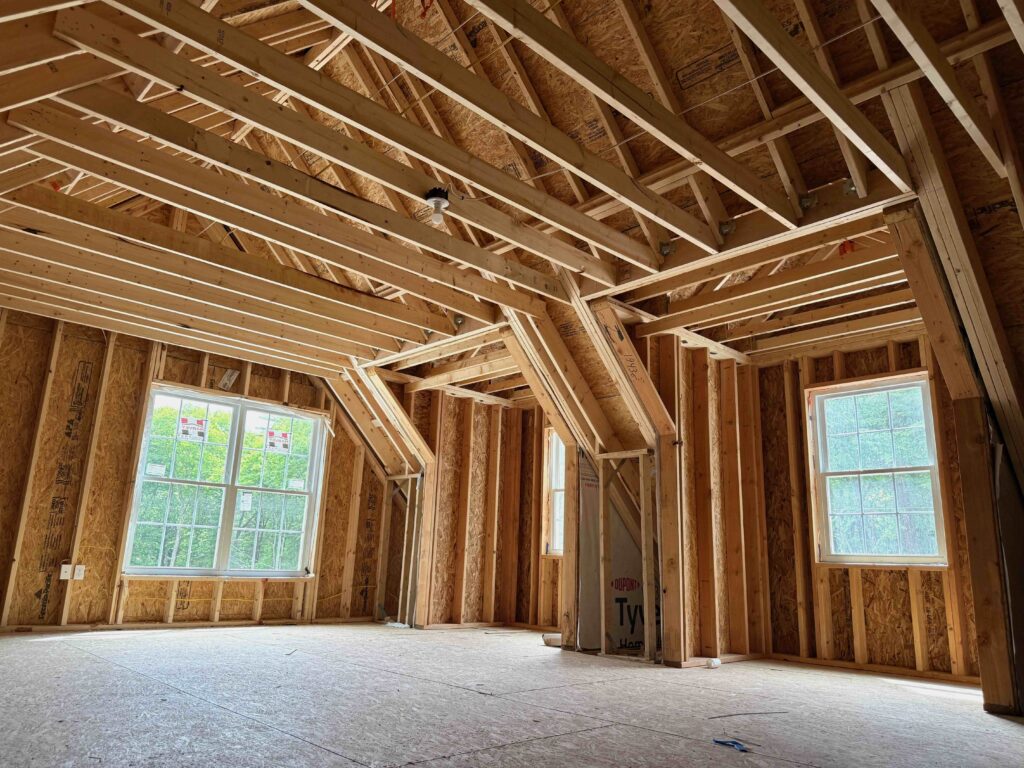
A Cape Plus is a Cape-style home that is delivered with an open, unfinished upstairs, then the second-floor interior is framed, insulated, drywalled, painted, wired, and plumbed on-site following delivery, rather than at the modular factory. ...
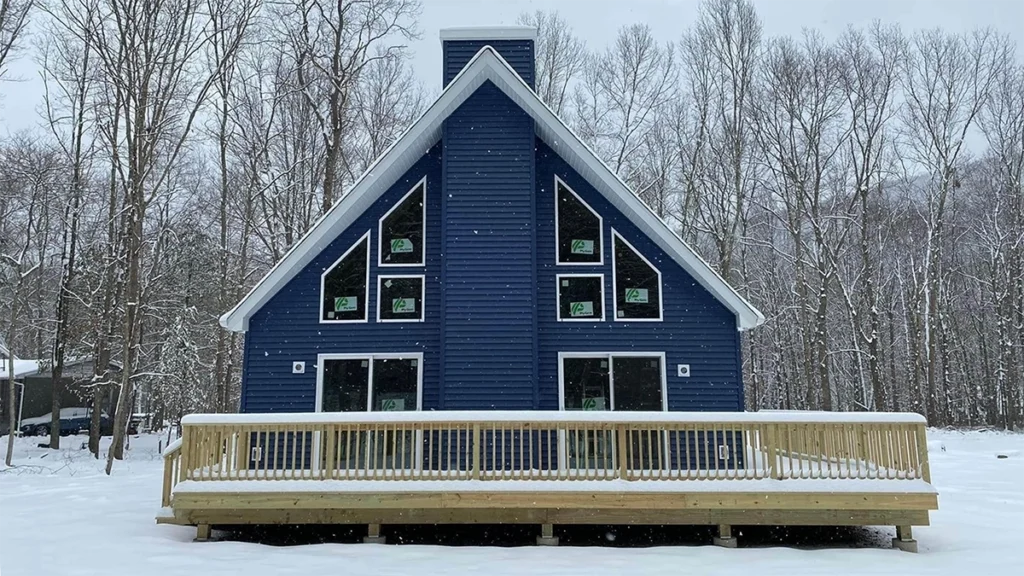
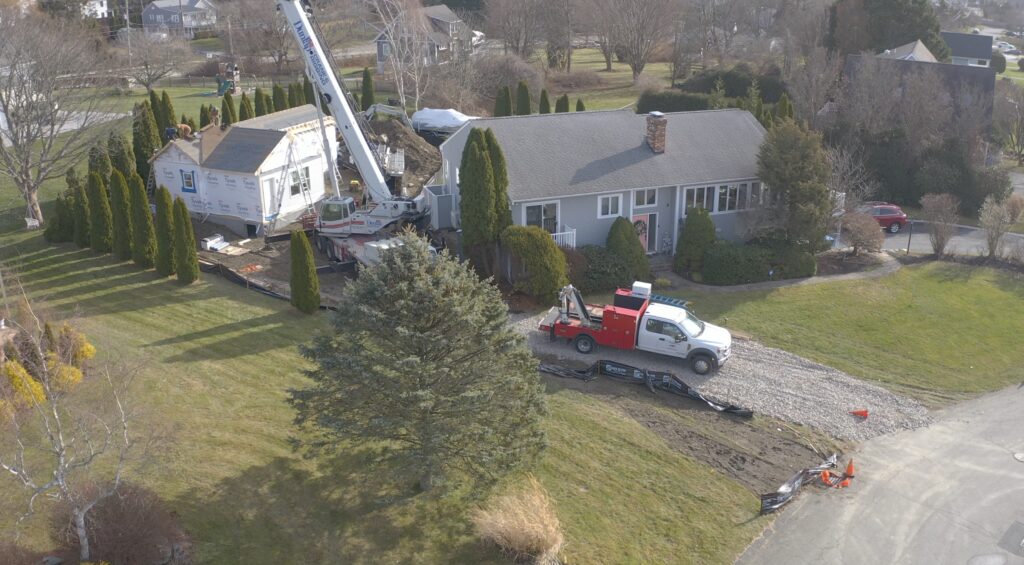
Modular construction changes the game. Because of its factory-based process and streamlined installation, modular homes can be built efficiently, even in the middle of winter....
Why Building Lots Can Be Hard to Find in Connecticut and Rhode Island
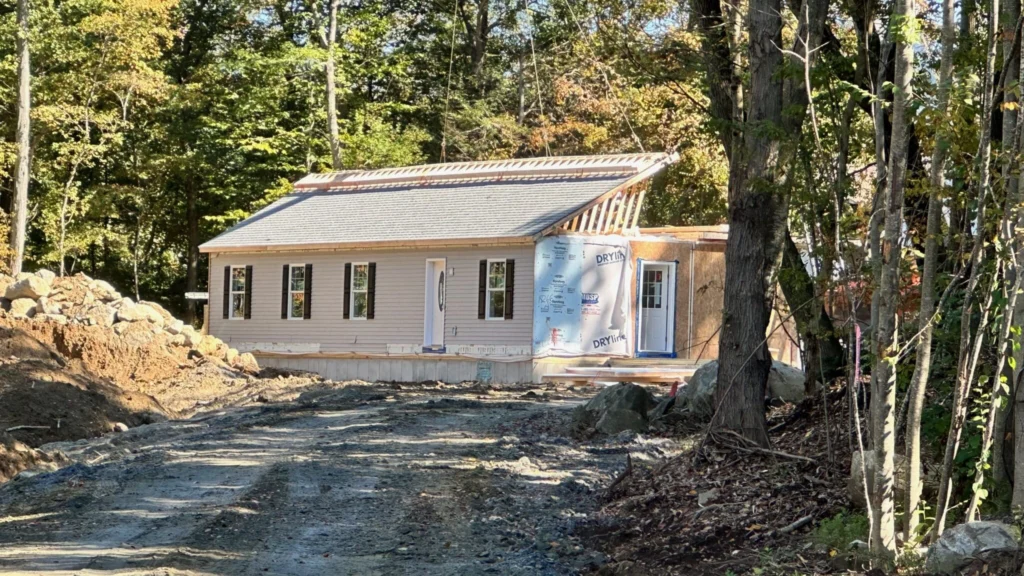
Finding the right buildable lot for a new home isn’t just about spotting “land for sale” — it’s about locating parcels that are practical, permitted, and priced for construction in the first place. ...
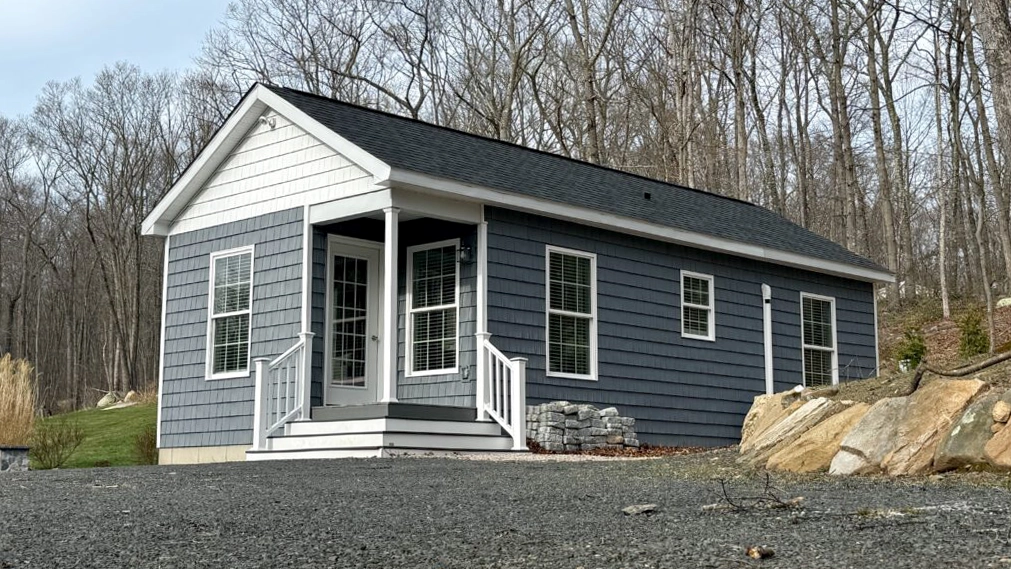
Accessory dwelling units can be a smart way to add flexibility to your property. Our resources cover key considerations like planning, feasibility, design, and site requirements. Explore what to expect before taking the next step.
Planning
ADU Costs in Connecticut and Rhode Island Explained
Rising home prices, limited inventory, and a growing demand for flexible living arrangements have made ADUs an ever more attractive solution for homeowners in both Connecticut and Rhode Island....
As a known, go-to source for Accessory Dwelling Units (ADUs) throughout Southern New England, we receive quite a few inquiries from folks considering moving their family or close friends onto their property. ...
Connecticut’s ADU Laws and “Opting Out” – What Can I Build?
Connecticut passed Public Act 21-29 in 2021 to increase housing supply and affordability. The law required towns to allow at least one ADU on single-family lots, subject to the following conditions....
While Rhode Island has amended state-wide Zoning laws in favor of ADUs in recent years, Connecticut's rules are less straightforward. Here's what you'll need to know about building an ADU in Connecticut....
ADUs are not shrunken-down homes; ADUs are thoughtfully and efficiently designed. ADU floorplans prioritize the essentials, which makes them feel much larger than the square footage would lead one to believe. ...
What Interior Items Come Standard in a Modular Home?
Like a site-built home, you can have anything you’d like inside. Modular homes are just a matter of what happens at the factory versus on-site following delivery.