While we design and build a wide variety of modular homes, each one tailored to match the lifestyle of the respective homebuyer, there’s one circumstance that continues to come up again and again….
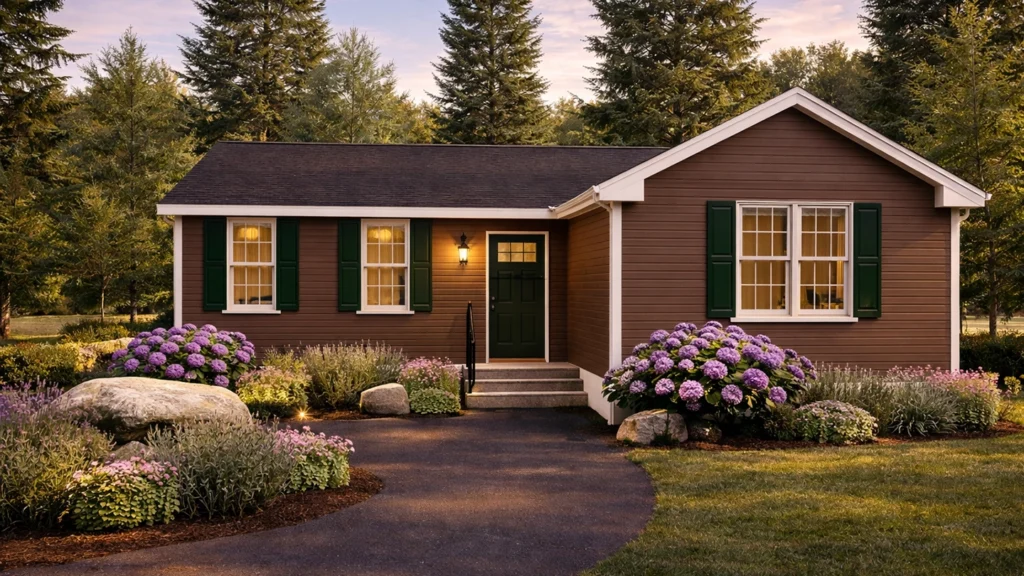
“I’m retiring/retired, and I plan to sell my home and downsize to a Ranch.”
It’s easy to see why this is such a frequent scenario; as we age, stairs become an inconvenience and the square footage offered by two-story homes no longer serves the purpose it once did. Ideally, you want your home to suit you; at a certain point, your longtime family home may simply no longer be the right fit.
When this time comes, yes, it’s an obstacle— needing to prepare a home for sale, but it’s also an opportunity to reassess your priorities and set yourself up for success in your golden years. Rather than designing a home to support the needs of a growing family, or to match the character of a particular neighborhood, your forever home will be designed to best serve you as you age in place.
What is Aging in Place?
Aging in place means living safely and independently at home for as long as possible, often with an ultimate long-term goal of circumventing eventual admittance to an assisted living facility.
Designing to Support Aging in Place
Each and every home we build is personalized. Even if one of our existing floorplans looks to be exactly what you’re after, we’ll still sit together and talk through all of the scenarios that life may throw at you, making slight edits to the floorplan to address certain needs. For example, if you intend for this new build to be your forever home, might it make sense for us to put blocking in the walls around the toilets and in the shower, so that, if/when needed, grab bars will be a quick and painless install? Or perhaps we design the home with an eye for possible future wheelchair use— we’ll widen the doors and hallways by 6”, ensure there’s sufficient clearance for navigating common spaces [think: around the kitchen island], and use lever-type door handles rather than knobs. These are easy, low-cost design elements if considered up front, saving you the headache of challenging and expensive renovations later on. With these future comforts baked into your home’s design straightaway, you may age in place knowing you’re well-prepared for any physical challenges that may rear their ugly head in time.
If you’d like to browse our existing Ranch plans, all of which are completely customizable, please head over to our Plan Your Build tool. This tool will enable you to browse, select a plan, and access both pricing and scope of work involved in building a new modular home.