

Why build a modular home?
Modular homes have historically lived in the shadow of traditional, stick-built homes, seen as a value-based compromise. However, times have changed; modular construction has exploded in recent years, now offering a clear path to premium homeownership without the stick-build headaches of lengthy timelines and unpredictable costs, but while maintaining value for your dollar as a core competency.

Approach
You’ll follow a well-structured process that eliminates the guesswork and emphasizes clear, effective communication and quality control.

Options
You are by no means bound by what the factory catalog has to offer. Floorplans are fully customizable, and we can easily delete items from the factory’s scope in favor of premium, upgrades installed on-site.

Costs
Thanks to factory efficiencies in time and resource management, modular homes are generally less expensive to build than traditional, stick-built homes.

Speed
Modular construction can shave months off your timeline to move-in, because site prep (excavation, foundation, etc.) is completed at the same time the modules are on the factory assembly line. Even better, the inside of your house is never open to the elements!
Modular vs. Stick-Built Homes: What’s the Difference?
Modular homes are built in sections in a factory, transported to your property, then assembled like building blocks with a large crane. Meanwhile, stick-built homes are constructed entirely on-site.
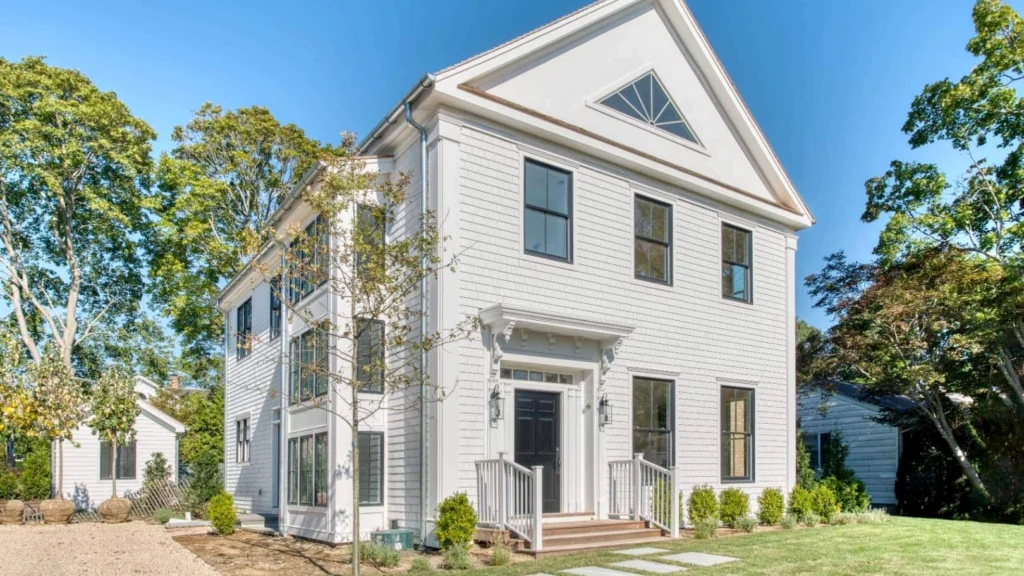
Common Misconceptions About Modular and the Truth Behind Them
Modular homes have become an increasingly popular choice for homeowners looking for efficiency, quality, and sustainability. Yet, despite their growth, many people still carry misconceptions about what modular construction really means. Let’s clear the air and uncover the truth behind some of the most common myths....
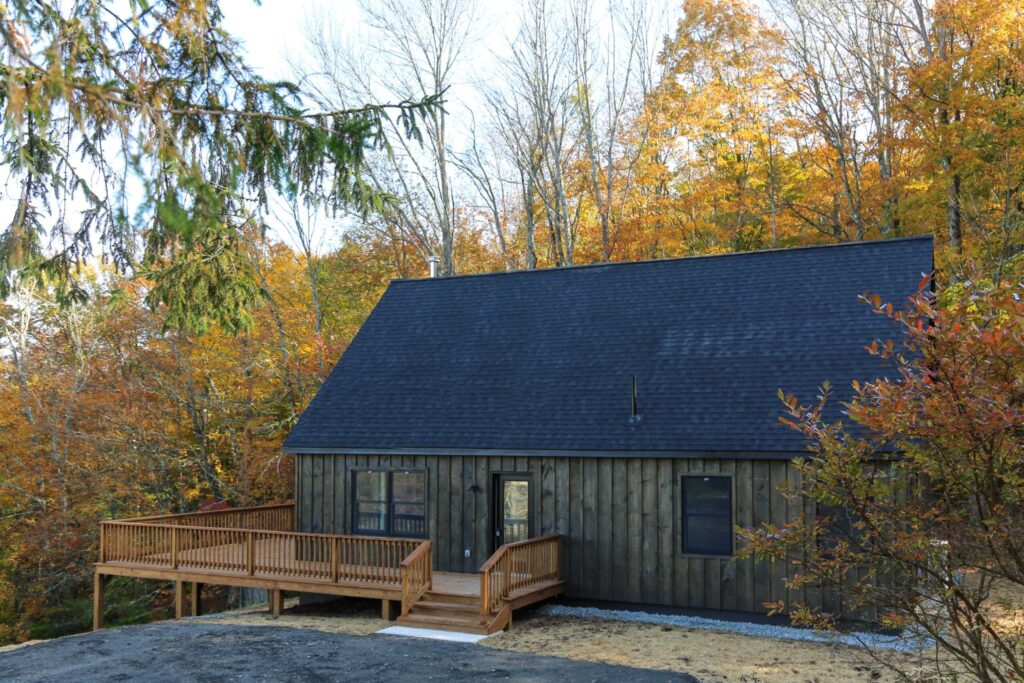
The Turnkey Modular Home Process: What to Expect
Everything you need to know about our modular home building process, from initial inquiry to occupancy....
Frequently Asked Questions About Modular Homes
What is the minimum lot size needed to build a modular home?
Required lot size, unsurprisingly, hinges on the size of the home you intend to build. Concerned about your lot? Get in touch and we’ll help to confirm feasibility of building on it.
We are very thoughtful and efficient in our approach to planning and executing a Set Day strategy. We take pride in our ability to make the most of a small space. The following video clip will provide a visual as to just how tight of an install we can execute. This lot, at just 0.23 acres and in a dense lakefront neighborhood, left hardly an inch to spare.
For a two-module home, we’ll need at least a quarter of an acre of clear, reasonably level land. For a larger, four-module home, we’ll need closer to half an acre, and so on.
What is the timeline of a turnkey project?
While the modular home is delivered just 10-12 weeks from when we order it from the factory, the actual overall timeline of a Turnkey project from initial Design & Budgeting Deposit to move-in tends to be between 8-10 months.
Months 1 & 2: Use our Plan Your Build tool to select one of our standard, starting-point floor plans and obtain a Standard Estimate. Follow the “Next Steps” prompts in order to speak with a Lender and gain an understanding of what your available project budget may be. Connect with a Sales Representative to review your Estimate and talk through your vision. Meet us at your building lot for an On-Site Consultation. Review a sharpened Estimate, reflecting the cost to build that standard home on your unique building lot. From here, with your site-specific costs identified, you will provide a Design & Budgeting Deposit and graduate into the Design Phase. You’ll work with our Designer to modify or re-draw the floor plan to your liking, and we’ll further sharpen your Estimate. With your go-ahead, we’ll then order stamped, state-approved architectural plans from our factory.
Months 3-4: With stamped, state-approved architectural plans now in-hand, you’ll visit us at our Model Home Center in Colchester, CT in order to select interior/exterior colors, as well as work through any potential upgrades or deletions of factory-supplied items. With your home details ironed-out, we’ll then execute a formal Purchase Agreement, which will enable you to close on your loan (if applicable). At this point, a 20% down payment will be due. From here, we’ll submit for a building permit. As soon as the building permit has been awarded, we will order the house from our factory.
Months 5-7: Your home is assembled at the factory. In parallel, we’ll execute the required Site Work, including excavation, septic, well, and the installation of your precast Superior Walls foundation.
Months 8-10: Set Day! Your home arrives and is set atop the foundation with a crane. While this may feel like the finish line, there is still a lengthy punch list for us to tackle. Plumbing and electrical tie-ins, carpentry, paint, and much more.
I'm a contractor...can I buy just the modular home alone?
Yes, absolutely. We’ll provide the architectural plans, deliver and set the modules, and make weather-tight. This approach offers flexibility in that you save time and labor costs, yet still control all the on-site work.
Can you quote my architect-drawn plans as a modular home?
Yes, but, in most cases, non-modular plans need to be modified and redrawn as modular. This is considered drawing a custom plan, which requires a Design & Budgeting Deposit. Prior to asking for your deposit, we’ll review your plans, suggest which of our standard floorplans may align most closely, and provide a free Standard Estimate.
Once you’ve provided your deposit, you’ll work with our designer to create and refine a custom modular floorplan that reflects [and perhaps enhances] your original concept.
Do you have model homes I can tour?
Yes! Our Model Home Center and sales office is located at 420 South Main Street in Colchester, CT and features four model homes– a Ranch, a Cape, a Colonial, and an ADU. These model homes serve to display what details come as standard, as well as shine a light on what other options may be available. We’d be happy to host for a walk-and-talk. While appointments are not required, we certainly do appreciate advance notice, as we often have multiple scheduled showings. Particularly on Saturdays.
Can you find me a building lot?
While we are happy to provide feedback on Site Plans and provide guidance as to what may make a building lot a good fit for building modular, no, we do not source building lots on behalf of our homebuyers. Land acquisition costs are always excluded from our offer; you are hiring us to build on your land.
Can I build during the winter months?
Yes. Modular homes can be built during the winter, including in New England. Because the home and the precast concrete foundation system are built in climate-controlled environments, much of the construction process can continue year-round. Once delivered, homes are typically set and made weathertight within one or two days, which helps limit exposure to the elements.
Winter weather can still affect excavation and site work, especially if frost penetrates deeply into the ground. But in many cases, projects can continue moving forward as usual. Even if you’re aiming for spring delivery, winter is still a valuable time to complete your site plan, secure any needed approvals or variances, and finalize financing so your project is ready for the next phase.
Are modular homes energy efficient?
Modular homes are extremely energy efficient, which makes them an ideal fit for the variable climate here in New England. The controlled, indoor factory environment, repeatable processes, and rigorous quality checks make it easier to deliver tight building envelopes, high R-values, and low air-leakage compared with site-built homes.
Here at SNEML, we go a couple steps even further. Unlike most other modular builders, we include premium windows (Harvey ThermaLock) as our standard. Beyond that, we build on precast foundations from Superior Walls, rather than poured concrete, which feature continuous insulation inside the foundation walls themselves— leaving no cold joints or energy leaks.
Have a particular vision in mind for your energy-efficient future home? Get in touch and we’d be happy to work through your plans with you.
Do modular homes require a foundation?
Yes, modular homes in Connecticut and Rhode Island do require a permanent foundation of at least 4ft. This serves both to meet the frost protection requirement here in New England, as well as provide space for the home’s mechanical systems. Here at SNEML, we install only Superior Walls foundations– a factory-built, pre-insulated, precast concrete panel system backed by a 15-year warranty.
Do your homes come with a warranty?
Yes. Our work is warrantied wall-to-wall for one year following home delivery. The Superior Walls foundation comes with a 15-year warranty against cracking. Beyond that, individual components come with their manufacturer warranties. For example, 30-year roof shingles.
Modular factories are not warehouses stocked full of components that are then assembled upon receipt of order. Rather, modular factories source all components brand-new upon order.
Still have questions?
A Sales Representative would be happy to assist you. Don’t hesitate to call us at 860-537-4669. Our office hours are Tuesday-Saturday, 8am-4:30pm.