Cape vs Cape Plus – Explained
At SNEML we are both modular builders and licensed general contractors in Connecticut and Rhode Island. This puts us in a unique position, in that we’re able to offer hybrid builds— part modular, part stick-built. By leveraging modular efficiencies for the base structure and complementing with traditional on-site construction, we’ve uncovered a certain sweet-spot, a particularly compelling value proposition— the “Cape Plus.”
What is a Cape Plus?
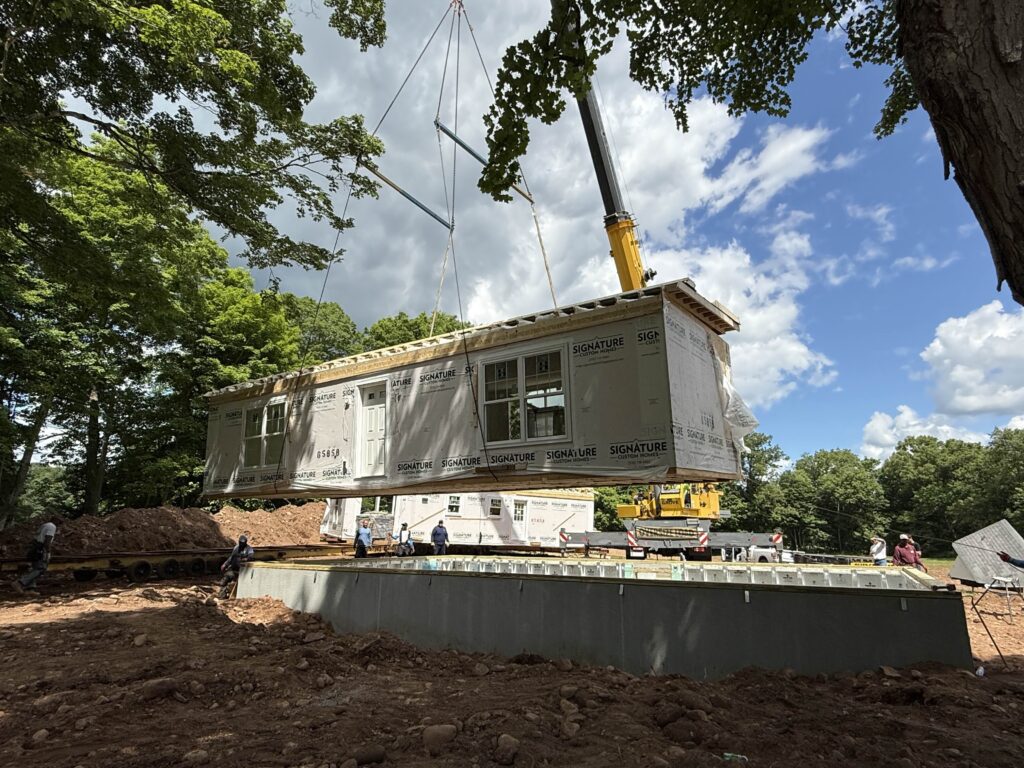
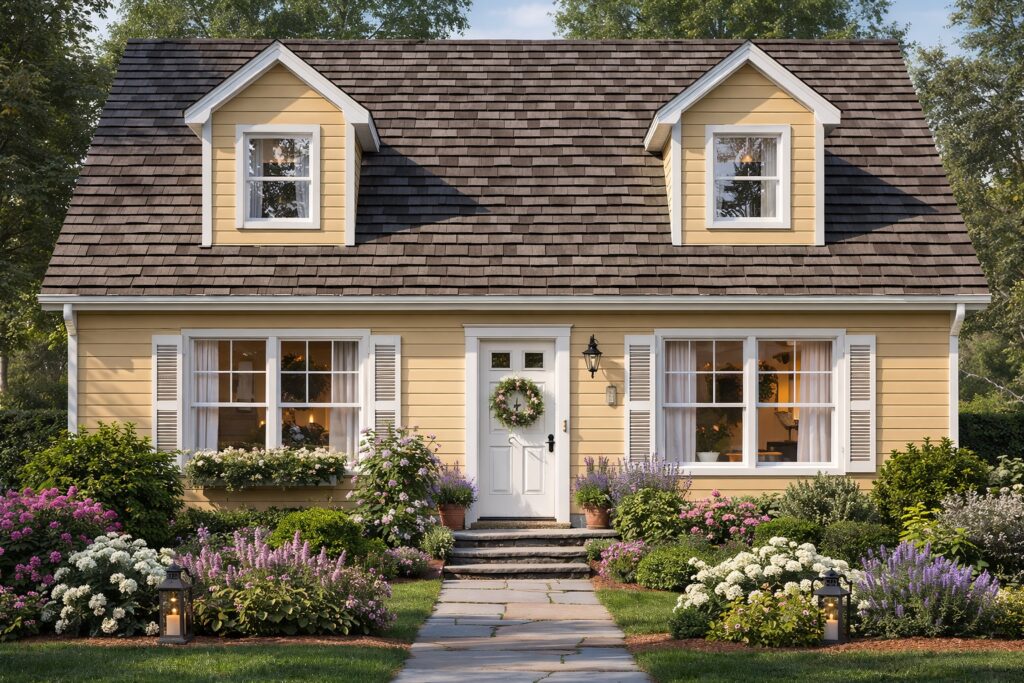
A Cape Plus is a Cape-style home that is delivered with an open, unfinished upstairs, then the second-floor interior is framed, insulated, drywalled, painted, wired, and plumbed on-site following delivery, rather than at the modular factory. This is in contrast to a Standard Cape, in which construction is limited to the factory’s scope only— the second floor remains untouched, open and unfinished indefinitely.
We Do it Differently
In modular homebuilding, Standard Capes [unfinished upstairs] are normally built as two-module homes, whereas Capes with a finished second floor have historically consisted of four modules, just like a Colonial. While the four-module Cape approach minimizes on-site labor following home delivery, making it easy and attractive for the builder, it’s hardly cost-effective for the homebuyer. As pricing of the modular portion is largely based on factory materials consumed, double the modules can quite nearly mean double the cost. We go against the norm here— despite it being more labor-intensive for us as the builder, we still choose to favor the two-module approach, as it presents a better value for our customers.
Southern New England Modular Cape Plus homes offer a gratifying and rewarding path to homeownership for folks keen on wringing the maximum out of their respective budget.
Does your lifestyle require a home with, let’s say, 4+ bedrooms and 2000+ square feet? There is no better, more cost-effective option than a Cape Plus.